Retaining Walls on Bay Area Hillsides: What a Proper Build Includes (San Anselmo Project)
A sloped Marin lot became a usable backyard with a segmented block retaining wall, a paver patio and walkways. Here is what went into it, why walls fail, and what to ask before you hire.
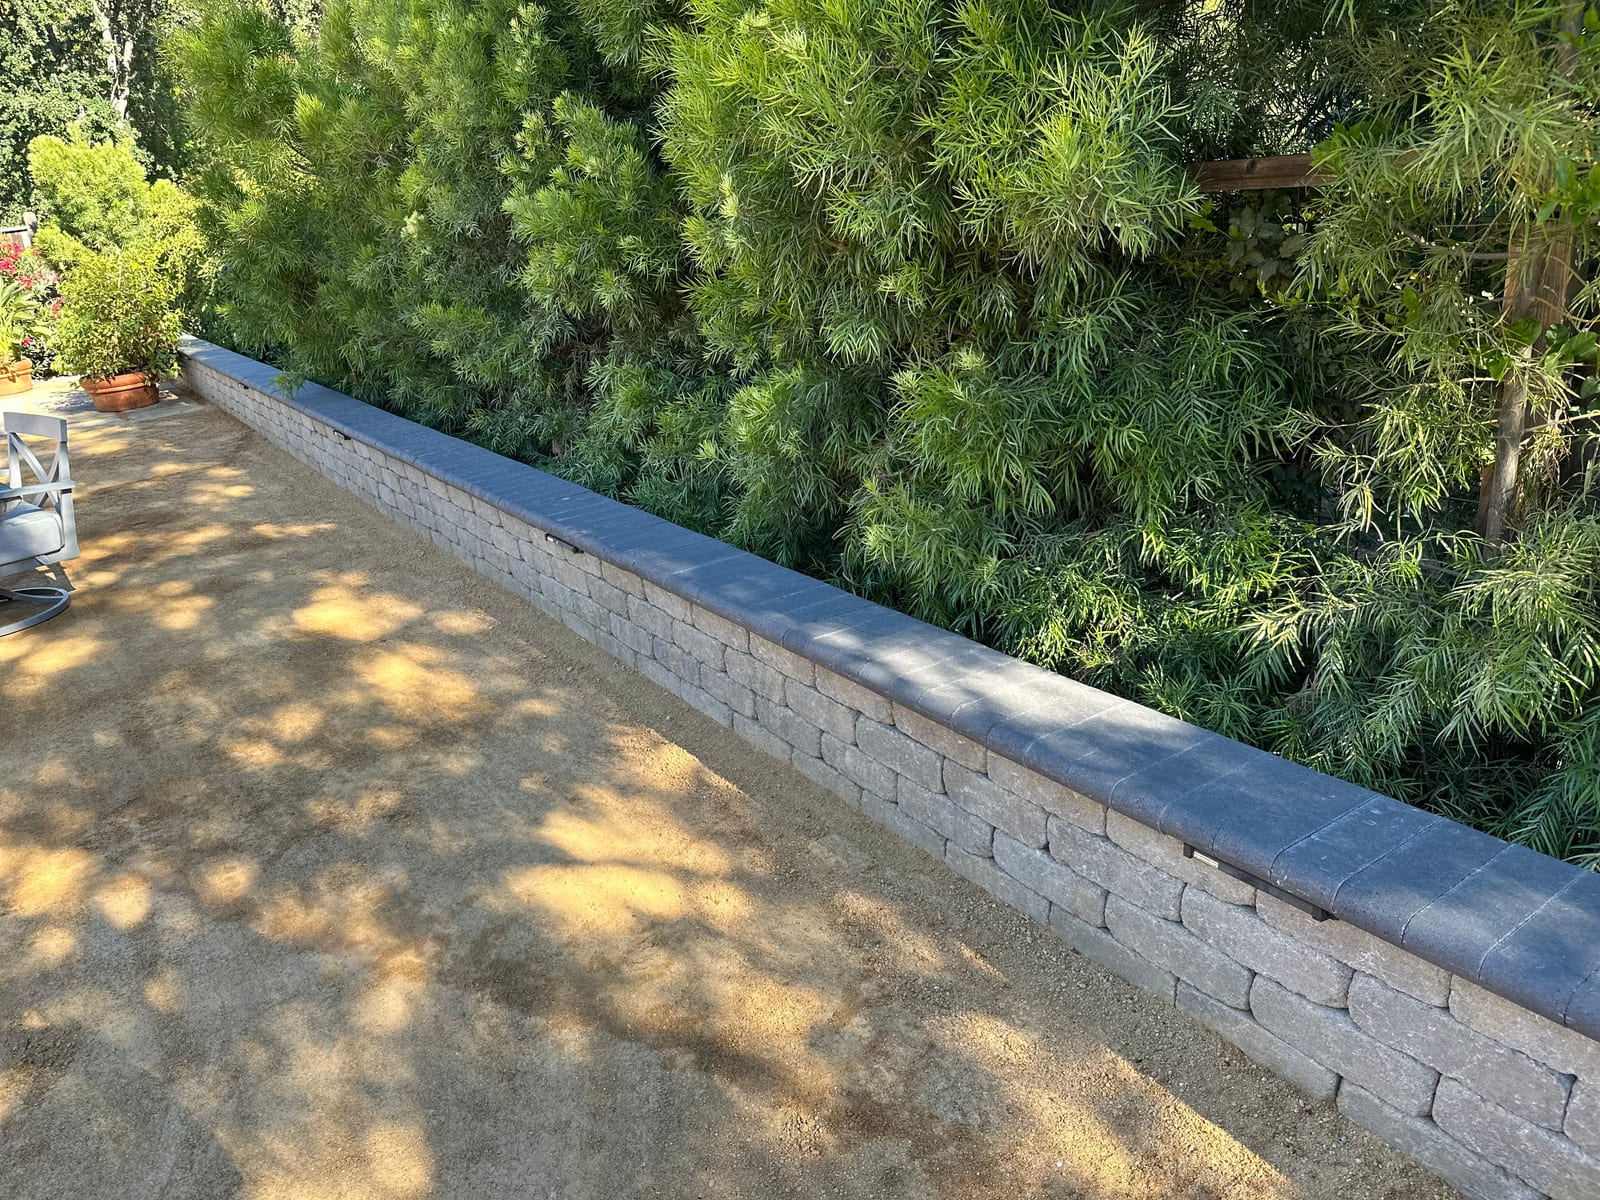
Marin County lots are beautiful and rarely flat. The San Anselmo homeowner on this project had a backyard that sloped away from the house steeply enough that the only usable space was a narrow strip by the back door. The rest was a hillside nobody walked on.
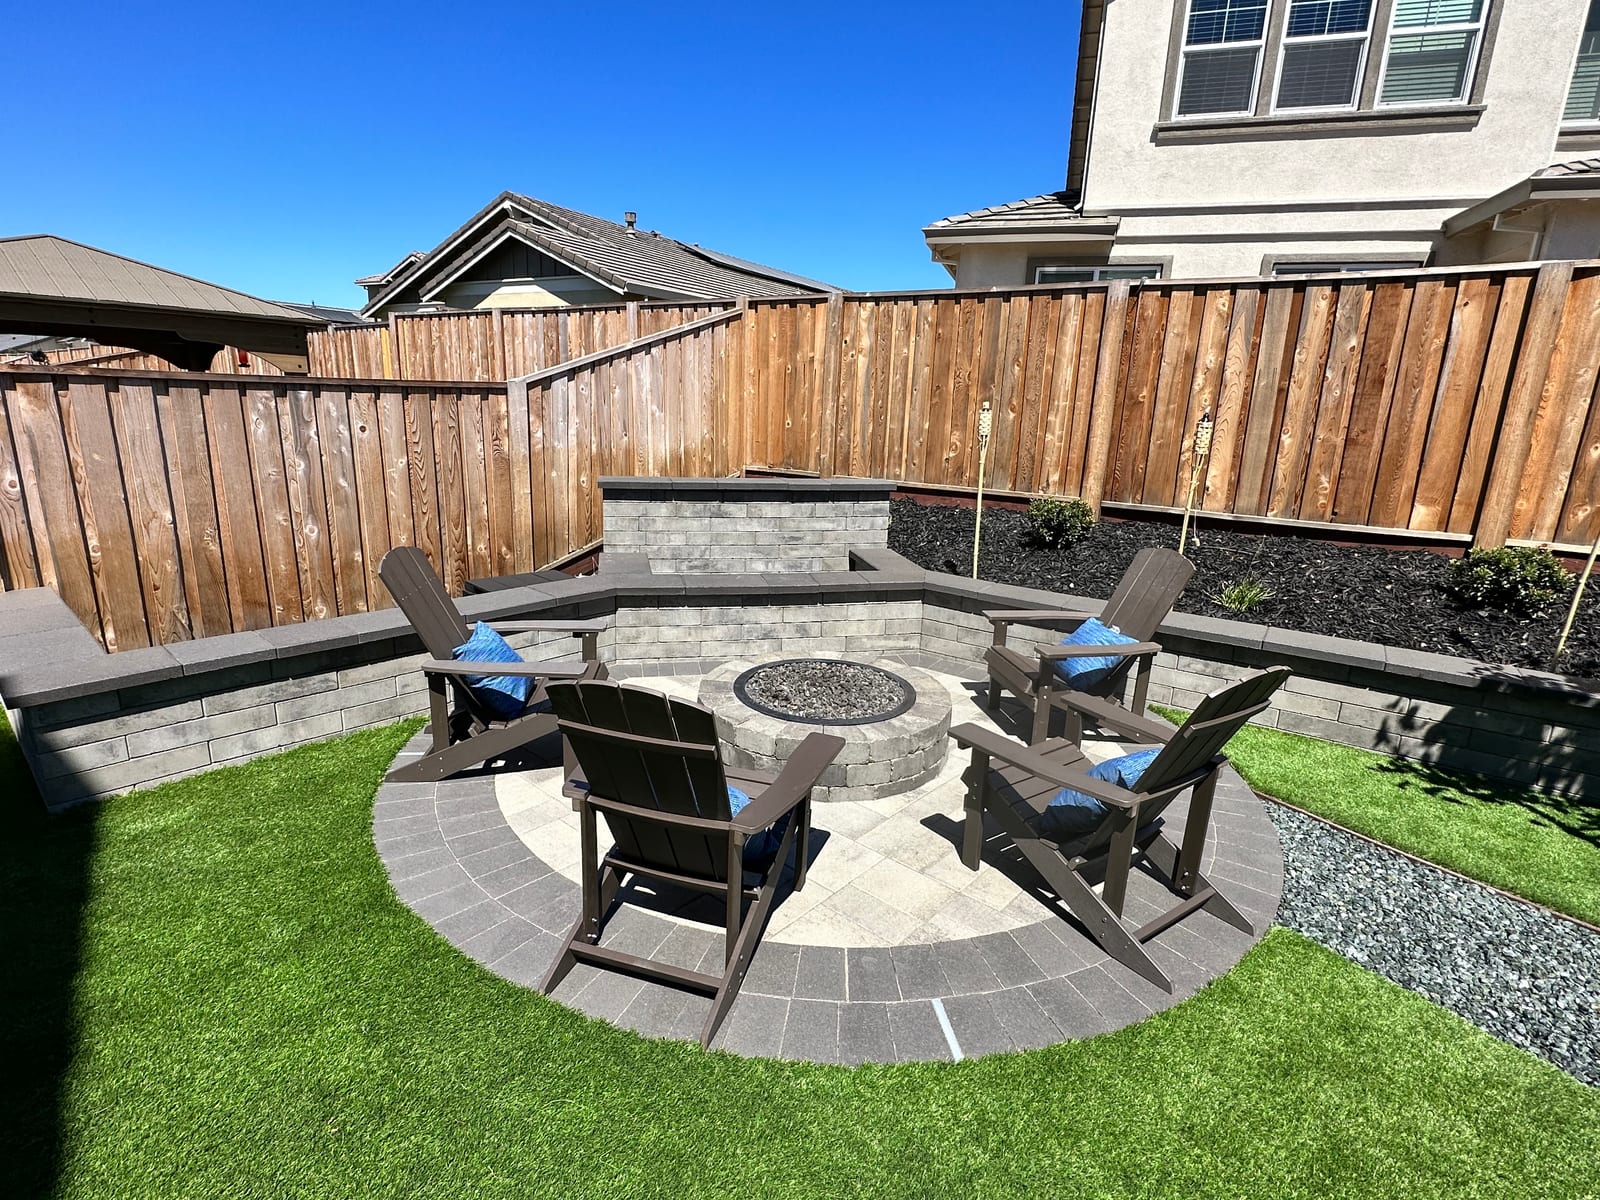
The finished project is a segmented block retaining wall holding the slope, a paver patio where the family actually eats dinner, and walkways connecting the levels. This is what went into it, and what you should expect from any retaining wall built in the Bay Area.
The problem with hillside yards
A slope is not just wasted space. It sends water toward the house every winter, erodes a little more each year, and makes anything you build on it unstable. The fix is to turn one slope into two flat levels, and a retaining wall is what holds the upper level in place.
That wall is a structural element. It carries the weight of the soil behind it, the water in that soil, and anything on top of it. Treating it like a landscaping feature is how walls end up leaning within a few years.
What a proper retaining wall includes
1. A real footing
We excavate below grade and build a compacted crushed rock footing, leveled to within a fraction of an inch. The first course of block is set into that footing, partly buried. A wall built on loose soil or a thin bed of gravel has nothing to stand on.
2. Drainage behind the wall
This is the step that separates walls that last from walls that lean. Behind the block we place drain rock wrapped in fabric, and a perforated pipe at the base that carries water out to daylight or a drain. Without it, winter rain saturates the soil behind the wall and the pressure builds until something gives. The Kevin Maloney project in our reviews, with a 270-foot wall and a French drain system, is a good example of how seriously we take this.
3. Compaction in lifts
Backfill goes in a few inches at a time and is compacted before the next layer. Dumping it all in at once leaves voids that settle later and leave the patio above uneven.
4. Segmented block, not a poured wall
We use interlocking segmented block. Each course locks into the one below and the wall can flex slightly with ground movement instead of cracking, which matters in a seismic region. It also drains through the joints rather than damming water. If a section ever needs work, that section is rebuilt without touching the rest.
5. Geogrid for taller walls
Walls above roughly 3 to 4 feet, or walls holding a driveway or a slope above them, get layers of geogrid reinforcement tied back into the compacted soil. This turns the soil itself into part of the structure. Taller walls in the Bay Area typically need an engineer's design and a permit, and we handle both.
6. The patio and walkways on top
On this San Anselmo project the wall created the flat area, and a paver patio filled it. The patio base was tied into the wall's backfill so the whole thing drains and moves as one system. Paver walkways connect the upper and lower levels, and stepping stones handle the last of the grade change. Everything is built on 8,000 PSI pavers over a compacted base, the same way we build any paver patio in the Bay Area.
Retaining wall cost in the Bay Area
| Wall type | Typical installed cost (per sq ft of wall face) | Notes |
|---|---|---|
| Segmented block, under 3 ft | $60 – $85 | No engineering, drainage included |
| Segmented block, 3 – 4 ft | $75 – $100 | Geogrid usually added |
| Engineered wall, over 4 ft | $90 – $120+ | Engineer + permit required |
| Wall plus patio and walkways | Priced as a project | Bundling saves on excavation and equipment |
Access drives the number in Marin more than anywhere. On a hillside in San Anselmo or Mill Valley, base rock and block often go up or down by hand. Ask how the crew plans to get material to the wall, because that is a large share of the labor.
Questions to ask before you hire
- What is the footing depth and material?
- Where does the water behind the wall go?
- Is backfill compacted in lifts?
- Does this height need engineering or a permit, and who handles it?
- Is the contractor licensed, bonded and insured?
- Is the warranty in writing?
A contractor who cannot answer the first two quickly is not building a wall you want holding up your yard.
From unusable slope to the best room in the house
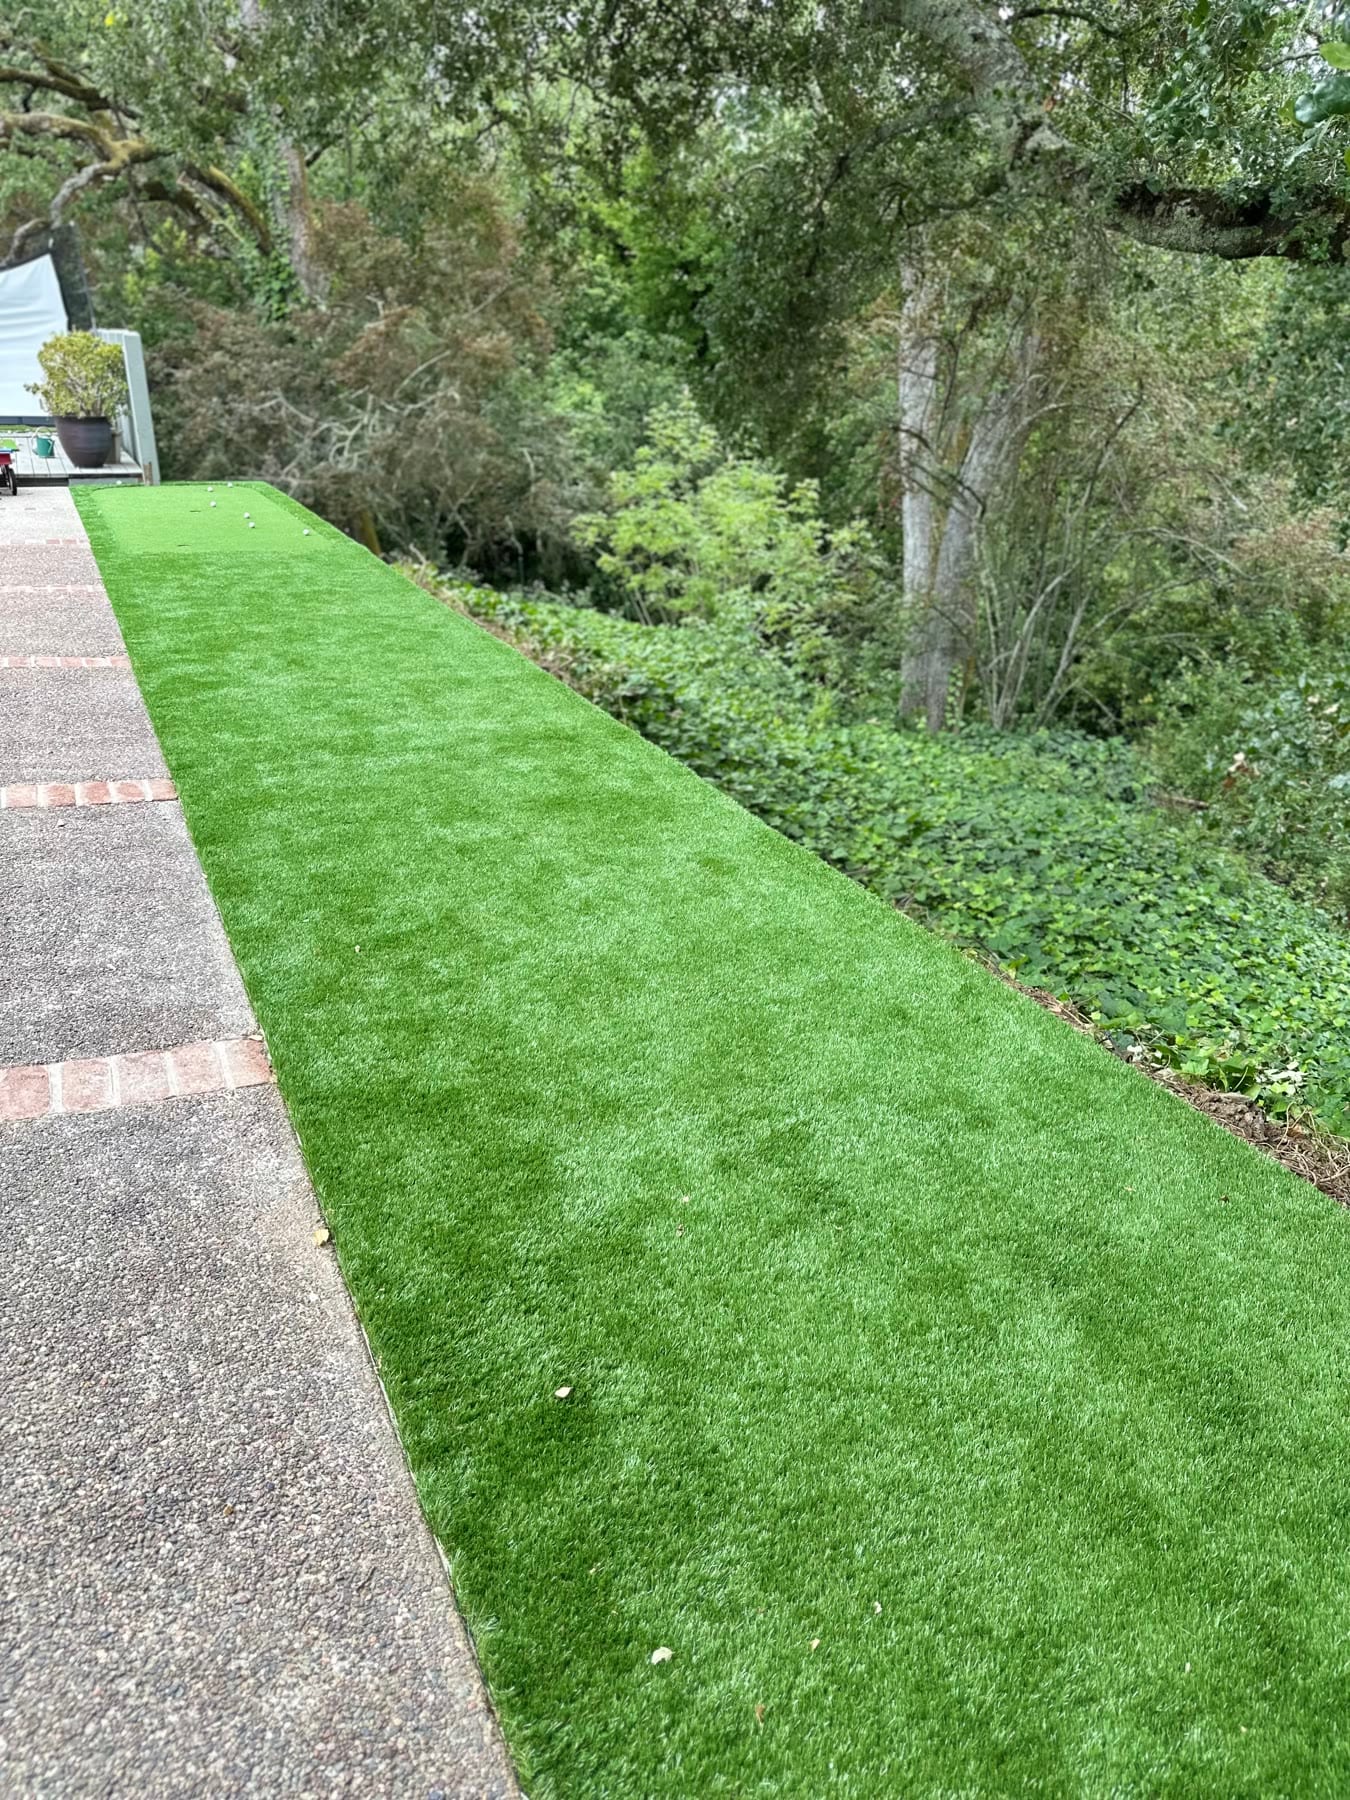
The homeowner went from a strip of concrete by the back door to a full outdoor living space with a level patio, a lawn and walkways that make the whole lot usable. That is the point of a retaining wall on a Bay Area hillside: not to hold dirt, but to give you the yard you paid for.
Royal Outdoor Solutions builds retaining walls, paver patios and walkways across Marin, the East Bay, Contra Costa, the South Bay and the Tri-Valley. Family-owned, 15+ years of experience, licensed, bonded and insured, manufacturer's warranty in writing. See the retaining wall service, look at finished hillside projects, or book a free on-site design consultation.

Written by the Royal Outdoor Solutions team
Family-owned Bay Area hardscape contractor with 15+ years of hands-on experience installing paver patios, driveways, walkways, pool decks and retaining walls. Licensed, bonded and insured.
1-888-282-1344More guides
All guides →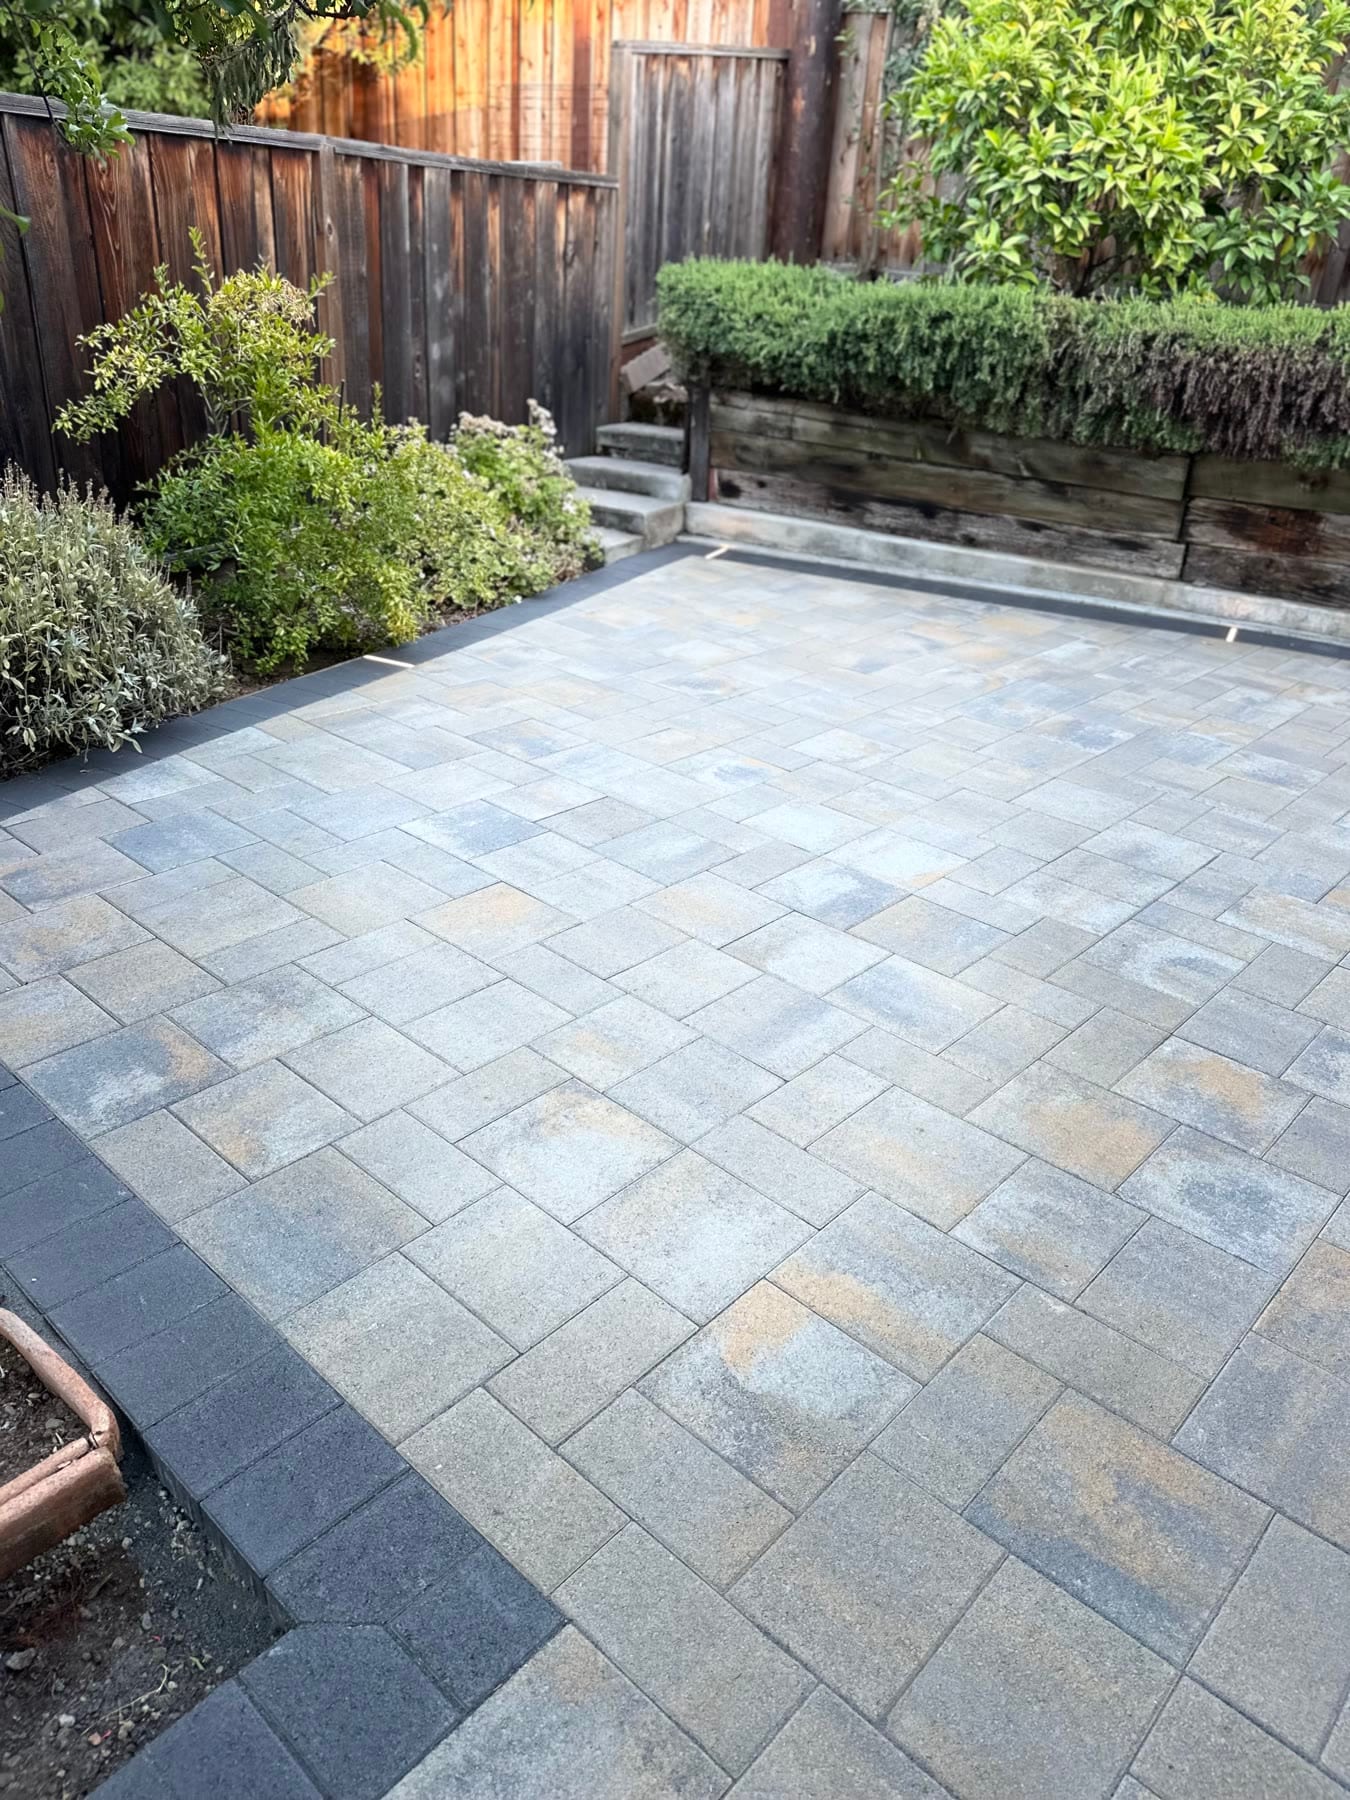
Tell us about your project.
Free, no-obligation estimate. We come measure on-site, walk you through the design options, and follow up in writing.