Retaining Wall Cost in the Bay Area | 2026 Price Guide by Height and Material
Most segmental block retaining walls in the Bay Area land between $60 and $120 per square foot of wall face installed in 2026. Height, drainage, access and the soil behind the wall decide where yours falls. Here is how the number is built, with example projects and the questions that keep a bid honest.
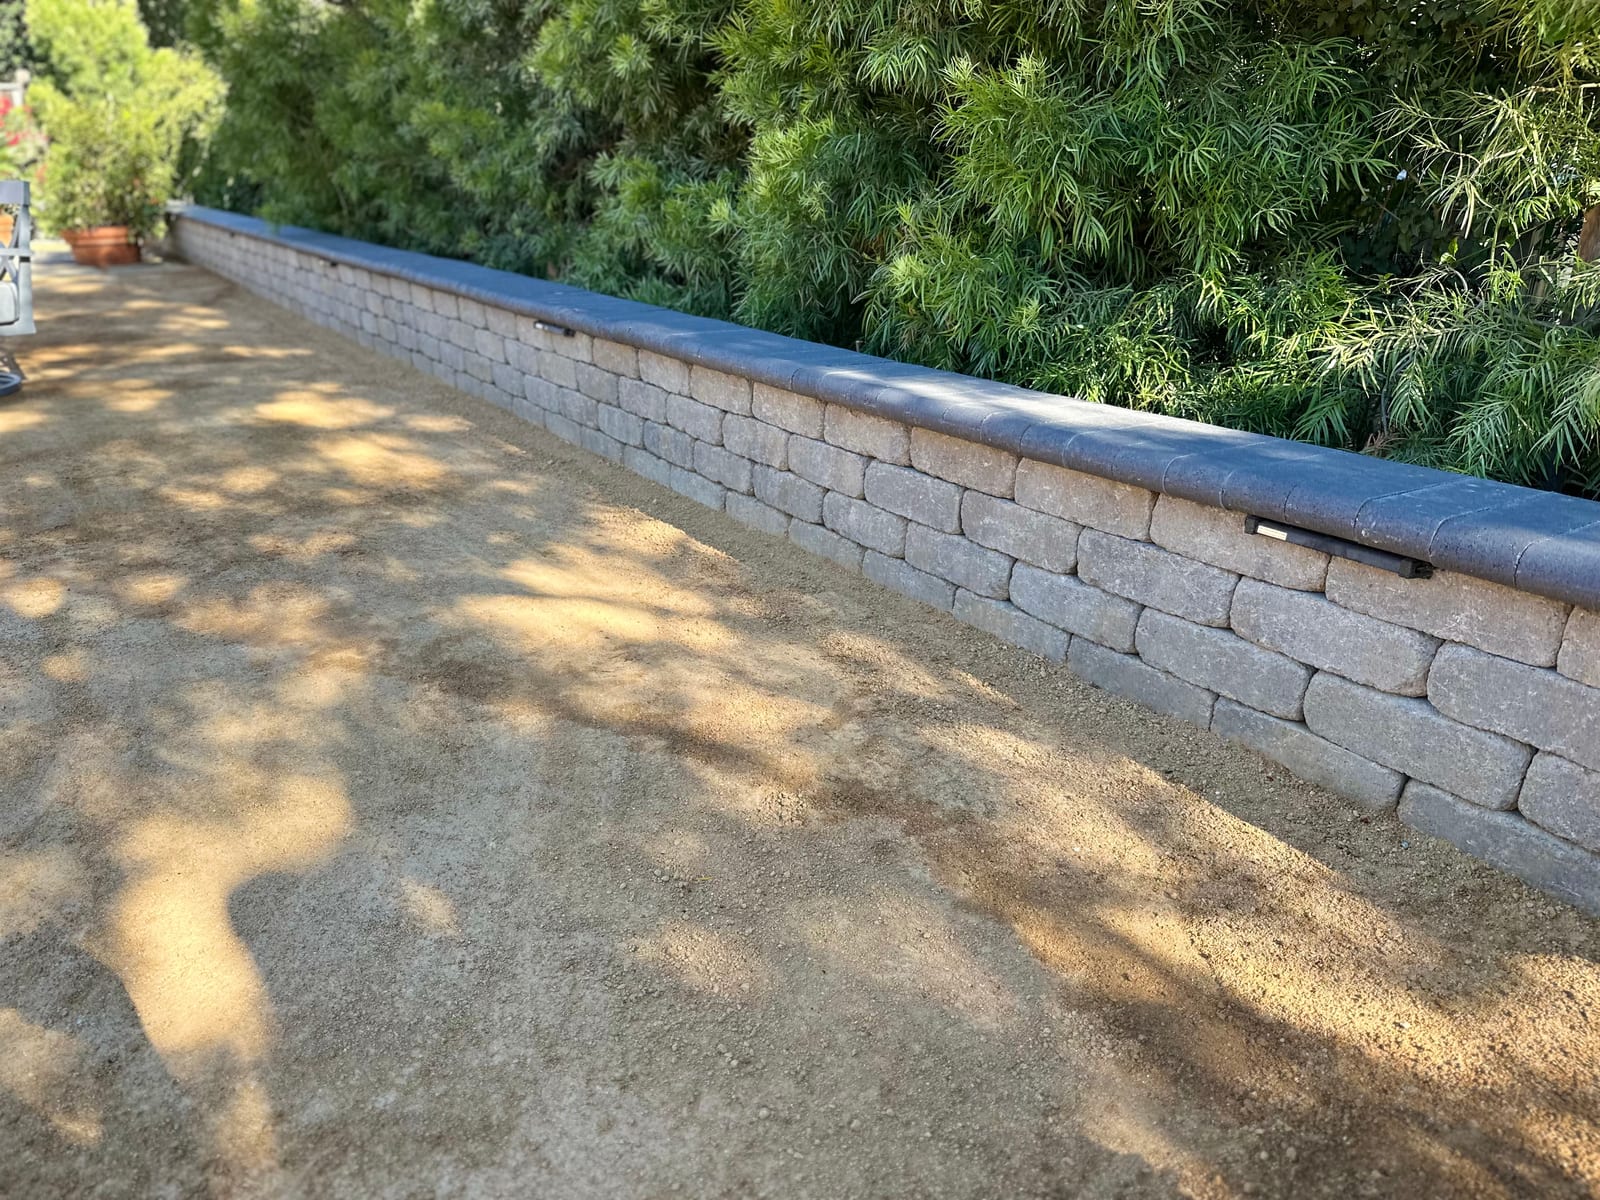
Segmental block retaining wall next to a paver driveway. Most of what you pay for sits behind the face: footing, drainage rock, pipe and compacted backfill.
A segmental block retaining wall in the Bay Area costs roughly $60 to $120 per square foot of wall face installed in 2026. A short garden wall sits at the bottom of that range. A wall over 4 feet tall, or one holding a driveway above it, sits at the top or past it, because it needs an engineer and a permit.
Those are estimates, and they move a lot from lot to lot. This guide shows how the number is built, so you can read a bid and know what you are paying for.
How is retaining wall cost measured?
Contractors price walls two ways, and mixing them up is how homeowners end up comparing apples to oranges.
Per square foot of wall face. Length times height of the visible wall. A wall 30 feet long and 3 feet tall has 90 square feet of face.
Per linear foot. The price for one foot of wall length at a given height. It is the same math in a different form: a 3-foot wall at $70 per square foot of face is $210 per linear foot.
When you collect bids, convert them to the same unit. And confirm how each contractor measures height, because some count the buried base course and some do not.
What does a retaining wall cost by height?
Height is the biggest single driver. A taller wall holds back more soil, so it needs a deeper footing, more drainage, and at some point reinforcement and engineering.
| Wall height | Typical installed cost (per sq ft of face) | Per linear foot (approx.) | What is usually included |
|---|---|---|---|
| Under 3 ft | $60 – $85 | $150 – $255 | Compacted footing, drain rock, pipe, cap |
| 3 – 4 ft | $75 – $100 | $225 – $400 | Above, plus geogrid in most cases |
| Over 4 ft, engineered | $90 – $120+ | Priced as a project | Engineer's design, permit, deeper footing, more geogrid |
The 4-foot line is measured from the bottom of the footing, not from the ground you stand on. A wall that looks 3½ feet from the patio can cross that line once you count what is buried. That is often where a bid jumps.
Block, poured concrete or natural stone: which costs less?
For most residential walls in the Bay Area, segmental block is the best value, and it is what we build.
Segmental block. Interlocking units set on a compacted footing, with drainage behind them. No forms, no concrete trucks, no curing time. The joints let water out and the wall can flex slightly when the ground moves, which matters here. If a section is ever damaged, that section is rebuilt without touching the rest.
Poured concrete. Needs forms, rebar, a pour and an engineer at almost any meaningful height. It has its place in specific engineered situations, but at backyard heights it generally costs more per foot of wall and still needs a drainage system behind it.
Natural stone and boulders. The price range is very wide, because it depends on the stone, how it is set and how much hand labor goes into fitting it. Dry-stacked stone looks great on a gentle slope. On a steep cut holding real load, it is harder to engineer and harder to price in advance.
What makes a Bay Area retaining wall cost more?
Two walls with the same dimensions can be thousands of dollars apart. These are the reasons.
Drainage
Water causes most retaining wall failures. Saturated soil pushes sideways much harder than dry soil, and a wall without a way to release that water leans after a wet winter. A proper wall has drain rock wrapped in filter fabric behind the face and a perforated pipe at the base that carries water to daylight or a drain. That system is a real share of the cost, and it is the first thing a cheap bid leaves out.
Soil and slope
Expansive clay is common across the East Bay and the South Bay, and it swells when wet. Hillside lots in Marin, Orinda and the Oakland hills add load from the slope above the wall. Both push the design toward deeper footings and more geogrid. We wrote about one of these builds in our San Anselmo hillside project story.
Access
If a skid steer can reach the wall, excavation and base go fast. If every bucket of base rock and every block goes up a staircase or through a side gate by hand, labor can rival materials. On steep Marin and Lamorinda lots this one factor moves the price more than anything else on the list.
Surcharge above the wall
A driveway, a parking pad, a pool or a structure above the wall adds load the wall has to carry. Most cities want engineering at a lower height when that load is there. If a driveway sits above your wall, plan for drawings and a permit.
Demolition
Replacing a failed timber or leaning concrete wall means removing it and hauling it away first, and sometimes rebuilding soil that has already slumped. Budget for it separately.
Engineering and permit
Above the 4-foot line, or with a surcharge, you pay for an engineer's design and city permit fees, and the build must follow the drawings. It adds cost and time. It also gives you a wall the city has signed off on, which matters when you sell the house.
What do real projects cost?
Rough examples, to show how the numbers combine. Your site will differ.
Garden wall in a flat backyard, Walnut Creek. 40 feet long, 2½ feet tall, good access. About 100 square feet of face at the low end of the range: roughly $6,000 to $8,500.
Slope cut to create a flat patio area, Concord. 50 feet long, 3½ feet tall, geogrid, clay soil. About 175 square feet of face: roughly $13,000 to $17,500, before the patio that goes on top.
Engineered wall below a driveway, Oakland hills. 60 feet long, 5 feet tall, surcharge from the driveway, limited access. Priced as a project, commonly $30,000 and up once engineering, permit and hand-carried material are included.
Pairing the wall with the patio it creates usually saves money compared with doing them in two phases, because excavation and equipment are already on site. Our paver patio cost guide covers the patio side of that number.
How do you compare retaining wall bids?
Put the bids side by side and check each line:
- Footing. How deep, and what material? Compacted crushed rock, leveled, with the first course partly buried.
- Drainage. Is there drain rock, filter fabric and a perforated pipe, and where does the water go?
- Backfill. Is it compacted in lifts of a few inches, or dumped in at once?
- Geogrid. At what height do they add it, and how far back does it extend?
- Engineering and permit. Does your wall need them, and who handles it?
- Height measurement. From the footing or from grade?
- Cleanup and haul-off. Included or extra?
A bid that is much lower than the others is usually missing items 2 through 4. Those are the items that keep a wall straight.
How Royal Outdoor Solutions builds retaining walls
We are a family-owned hardscape contractor based in Richmond, CA, and we build retaining walls across the Bay Area, from San Anselmo and Novato to Walnut Creek, Oakland, San Jose and Fremont. Every wall goes on a compacted footing with drainage behind it and backfill compacted in lifts. When the wall creates a patio or a walkway, we build that on the same base system, with 8,000 PSI pavers and our Permalast Layered Install System, so the whole space drains and moves as one.
If you have a slope that wastes half your yard or a wall that has started to lean, book a free design consultation. We will measure the wall the way the city does, tell you whether it needs engineering, and give you a written estimate with every line spelled out.
Frequently asked questions
How much does a retaining wall cost in the Bay Area?+
Most segmental block retaining walls cost $60 to $120 per square foot of wall face installed in 2026. Short garden walls under 3 feet sit at the low end. Walls over 4 feet, or walls holding a driveway or slope above them, need engineering and a permit and sit at the top of the range or above it. These are estimates; your site sets the final number.
What does a retaining wall cost per linear foot?+
Multiply the height by the price per square foot of face. A 3-foot wall at $60 to $85 per square foot works out to roughly $180 to $255 per linear foot. A 4-foot wall with geogrid lands around $300 to $400 per linear foot. Engineered walls taller than that are usually priced as a project, not by the foot.
Is a block retaining wall cheaper than poured concrete?+
Usually, at residential heights. Segmental block goes in without forms or a concrete pour, drains through its joints, and flexes slightly when the ground moves, which matters in a seismic region. Poured walls make sense in specific engineered situations, but for most backyard and driveway walls in the Bay Area, block gives you more wall for the money.
Why do two retaining wall bids differ so much?+
Mostly because of what is left out. A low bid often skips drainage rock, perforated pipe, filter fabric, compaction in lifts or geogrid. Those items are a large share of the real cost and the reason walls stay straight through a wet winter. Compare bids line by line, not by the total.
Can I combine a retaining wall with a patio to save money?+
Often, yes. The wall creates the flat area, and the excavation, equipment and crew are already on site. Pricing the wall, patio and walkways as one project usually costs less than building them in separate phases.
Retaining Walls
Engineered for Bay Area slopes and seismic flex.

Written by the Royal Outdoor Solutions team
Family-owned Bay Area hardscape contractor with 15+ years of hands-on experience installing paver patios, driveways, walkways, pool decks and retaining walls. Licensed, bonded and insured.
1-888-282-1344
Tell us about your project.
Free, no-obligation estimate. We come measure on-site, walk you through the design options, and follow up in writing.